Summary
A qualified process proves that the machine, material and parameters run stably. It does not prove that a specific part, with its own geometry, orientation and post-processing, is fit for its function. That is what part qualification proves.
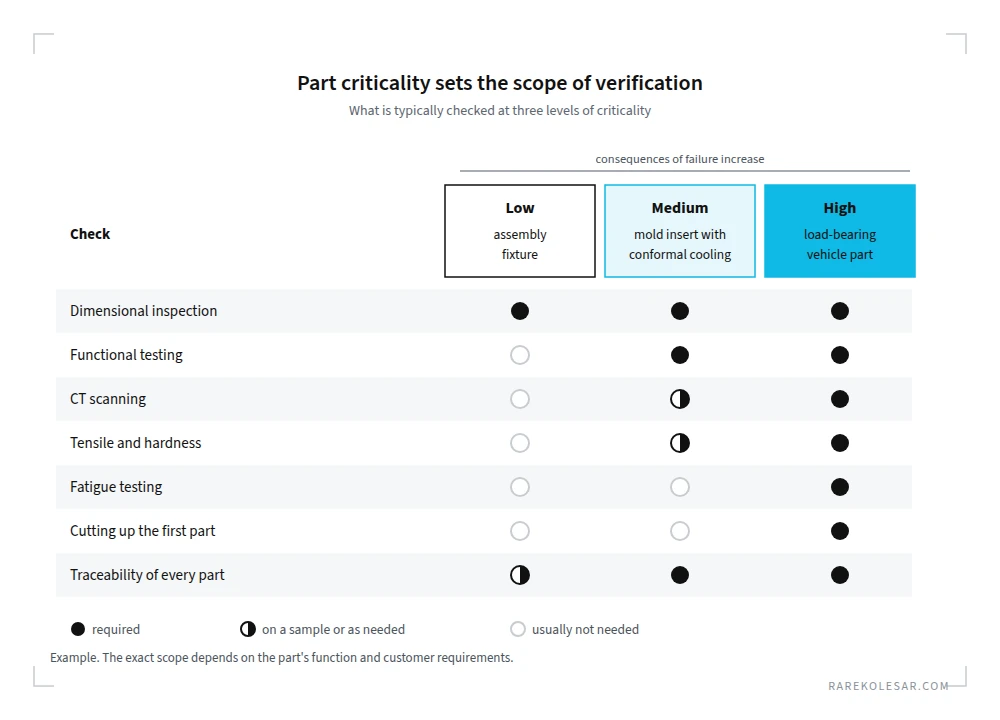
The scope of verification depends on how critical the part is. An assembly fixture whose failure means a short stoppage and a load-bearing part whose failure puts people at risk are not checked the same way.
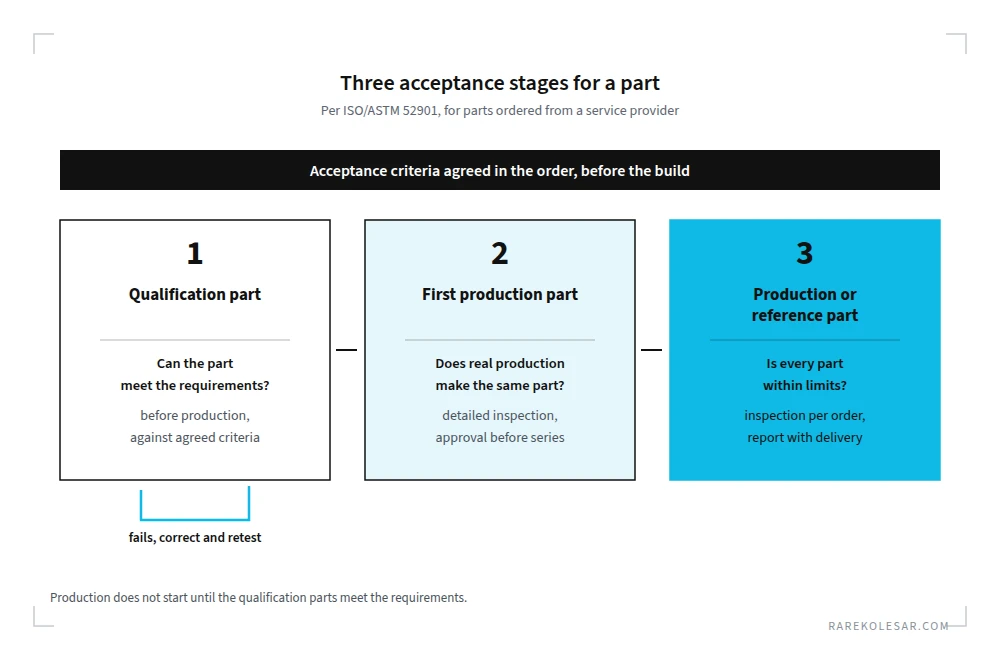
ISO/ASTM 52901 describes three acceptance stages: the qualification part, the first production part and the production or reference part. Acceptance criteria are agreed before the build, not after the measurements.
Material manufacturer data is a starting point, not proof. Proof is testing the actual part, in the condition in which it will work.
Process and part answer different questions
Process qualification answers whether the machine, material and parameters run stably and repeatably within defined limits. What that looks like, I described in What process qualification looks like in practice.
Part qualification answers a different question: whether a specific component meets the requirements it has to meet in service. A process can be fully qualified and a part can still fail. A thin wall cools differently from a massive section. A downskin surface has a different roughness from a vertical one. An internal channel can trap powder.
In every additive manufacturing technology, properties also depend on orientation. A part printed horizontally and the same part printed vertically will not have the same strength or the same fatigue resistance, even though the same qualified process made both.
A part therefore needs its own qualification when you introduce a new part, when you change its geometry, orientation or position in the build chamber, when you change post-processing, and when the part's requirements go beyond the limits the process was qualified for.
It starts with the part's criticality
Before any measurement, three questions need answers:
- What happens if the part fails?
- How highly is the part loaded relative to the material's properties?
- How demanding is the part to build additively, and can it be reliably inspected?
These three questions are the basis of part classification in NASA-STD-6030 from 2021, one of the most detailed frameworks for qualifying additively manufactured parts. The part's class determines how much process control, qualification and inspection it requires. For aviation, ASTM F3572 takes a similar approach.
Industry outside aerospace and space rarely uses formal classes, but the logic is the same. An assembly fixture, an injection mold insert with conformal cooling and a load-bearing part in a vehicle are three different levels, and for each one you decide in advance what must be verified.
Three acceptance stages per ISO/ASTM 52901
ISO/ASTM 52901 specifies what the customer and the part provider must exchange when the order is placed: part data, feedstock requirements, required properties, inspection methods and acceptance methods. Acceptance goes through three stages.
Qualification part. Built and checked before production, against criteria agreed between customer and provider. If it fails, the process is corrected and the test repeated. Production does not start until the qualification parts meet the requirements.
First production part. Before the series starts, the first part from actual production is inspected in detail and approved.
Production or reference part. Acceptance criteria for parts in the series are defined in the order, and the provider delivers an inspection report with the parts.
The standard is most useful when you order a part from a service provider. It does not set tolerances or property values. It requires that you agree on them in advance and in writing.
What is actually tested on the part
When a part is to be used directly as a final component, not as a prototype or functional sample, testing is matched to the material and the application:
- tensile testing, for tensile strength, yield strength and elongation,
- fatigue testing, for behavior under cyclic loading and fatigue resistance,
- CT scanning, for porosity, cracks, closed cavities and trapped powder in channels,
- 3D scanning and a coordinate measuring machine, for deviation from the nominal model and critical dimensions,
- hardness testing and metallography, for metal parts,
- functional testing, pressure testing, flow through cooling channels, proof loading or testing in the assembly.
Criteria are defined by zone. In a critical zone, the allowable pore size can be much smaller than in a non-load-bearing area of the same component.
Witness coupons are not the part
Witness coupons are printed in the same build as the parts and show that the build went as it should. But a coupon has neither the geometry nor the thermal history of the part. A massive section, a thin wall and an overhang of the same component can have different microstructures and different properties.
That is why, for critical parts, the first part is often sacrificed. It is cut up, and specimens are taken from the critical zones of the part itself. Only then do you know what the properties are where they matter.
Material manufacturer data is a starting point
Material manufacturer data is not discarded. It is the starting point for material selection and for the first calculation. But datasheet values come from test specimens, in a specific orientation and with a specified treatment, not from your part.
My experience is that with good manufacturers, static test results on the actual part easily exceed datasheet values by 10 to 20 percent. For fatigue the opposite often holds. If the part works with an as-built surface, the result is usually worse than values measured on machined specimens. The datasheet is therefore not proof in either direction. How much data from different manufacturers differs, I showed in Comparing alloys in metal additive manufacturing.
A component is qualified for final use only when your own testing confirms that the specific geometry, in the specific orientation, with the specific post-processing, reaches what the application requires.
The first production part in automotive and aerospace
In automotive, part approval goes through PPAP, the production part approval process required under IATF 16949. With it, the supplier proves that it understands all of the customer's requirements and that its process can meet them in real production, at the agreed rate. A new PPAP is required for a new part, a design change, a tooling change, a change of material source or a move of production. In aerospace, first article inspection (FAI) per AS9102 plays a similar role.
For 3D printed parts the logic is the same. Only evidence specific to additive manufacturing is added: the build file version, orientation and position in the chamber, parameters, the powder or filament batch and the complete post-processing. For automotive suppliers in the region this matters, because the customer will not make an exception because the part is 3D printed.
Once the part is approved, the control plan defines what is checked on every part, what on a sample, and what on witness coupons from every build. For every part you must know which build it came from, which position in the chamber and which material batch.
Common mistakes
- Assuming a qualified process means a good part, regardless of changes in geometry, orientation or criticality of the application.
- Relying only on the material datasheet, without your own testing.
- Defining acceptance criteria after measuring. The limit then lands where the results are, not where the function needs it.
- Only witness coupons for critical parts, without checking properties in the critical zones of the part itself.
- Fatigue tested on machined specimens, while the part works with an as-built surface.
- Changing orientation or build layout without re-verification, most often to fit more parts into one build.
Qualification starts with design
A part designed for additive manufacturing from the start passes qualification more easily. Fewer supports mean fewer zones with worse surfaces. Powder escape holes mean channels can be cleaned and inspected. You can run a basic geometry check of a metal part before the build for free in the SLM DFAM Checker.
The same applies to choosing the technology and the machine, which should follow the part's requirements, not a catalogue. More on that in What Vendor Neutral means in additive manufacturing, and on the differences between the two most common metal technologies in Metal additive manufacturing, Powder Bed Fusion vs Binder Jetting.
Frequently asked questions
What is the difference between process qualification and part qualification? Process qualification proves that the machine, material and parameters run stably and repeatably. Part qualification proves that a specific component, with its geometry, orientation and post-processing, meets the requirements of its function.
Does every 3D printed part need CT scanning? No. CT is used when internal defects can compromise the part's function: load-bearing parts, pressure-bearing parts and parts with internal channels. For assembly fixtures, dimensional inspection is usually enough.
Are witness coupons enough? For low-criticality parts they usually are. For critical parts they show that the build went as it should, but not what the properties are in the part's critical zones. That is why the first part is often cut up and tested.
Does a 3D printed automotive part need PPAP? Yes, if it goes into series production for a customer who requires it. PPAP makes no distinction between technologies. For 3D printed parts, evidence specific to additive manufacturing is simply added.
Does changing the part's orientation require requalification? As a rule yes, at least partial. Orientation affects properties, roughness, supports and distortion, so a part in a different orientation is not the same part.
Sources
- ISO/ASTM 52901:2017, Additive manufacturing, General principles, Requirements for purchased AM parts, https://www.iso.org/standard/67288.html
- NASA-STD-6030, Additive Manufacturing Requirements for Spaceflight Systems, 2021, https://standards.nasa.gov/sites/default/files/standards/NASA/Baseline/0/2021-04-21_nasa-std-6030-approveddocx.pdf
- NASA-HDBK-5026, 2024, https://standards.nasa.gov/sites/default/files/standards/NASA/Baseline/0/NASA-HDBK-5026-Final-8-12-2024.pdf
- A Framework for Qualifying Additively Manufactured Parts, Additive Manufacturing Media, 2023, https://www.additivemanufacturing.media/articles/a-framework-for-qualifying-additively-manufactured-parts
- Production part approval process, KAIZEN Institute, 2026, https://kaizen.com/insights/production-part-approval-process/
For the wider context of a vendor neutral approach to machine selection, see What Vendor Neutral Means in Additive Manufacturing.