When a client comes asking to print or restore a part, the first question is not which technology or which material, but whether a drawing exists at all. For equipment that has been running for a decade or more, it usually does not.
Reverse engineering is then the shortest path to a usable CAD model. The part is scanned, the scan is turned into a parametric model, and only then is it decided whether the part is copied faithfully, improved, and whether it is printed at all.
A scan is not a model. A worn part gives worn geometry, so most of the work lies in recovering the original design intent, tolerances and fits, not in the scanning itself. Along with the geometry, the material has to be identified.
3D scanning also works in the opposite direction, as an inspection of the printed part against the CAD model. For parts created by generative design, it is often the only practical way to check them.
When a client comes without a drawing
Two situations keep repeating in practice.
The first is a machine so old that the manufacturer stopped support and technical documentation long ago, while the machine is still reliable and fully functional. The client has no intention of replacing it because of one part.
The second is a part that fails regularly or wears faster than it should. Then the request is not for a copy of what existed, but for an improvement through shape, design approach or material choice that should extend the part's life.
In both cases reverse engineering is not an exotic option, but the easiest and often the only realistic way to a CAD model on which further decisions can be based.
An example from industry, Deutsche Bahn
German railways are one of the best documented examples of this approach in Europe. Trains and infrastructure run for decades, and the manufacturers of many parts no longer exist or no longer make them.
Deutsche Bahn has been printing spare parts since 2015, and has produced over 100,000 of them so far, in more than 700 different types. The first step is 3D scanning, which produces a digital model that is stored and printed when needed. In 2023 the digital warehouse held around 1,000 models, with a target of 10,000 by 2030.
The 100,000th part was a 570 kilogram gearbox housing for a shunting locomotive, cast in a 3D printed mold. Conventional procurement of such a part takes about ten months, and this way it took two. The example also shows something important: reverse engineering does not mean the part itself has to be printed. Here the mold was printed and the part was cast.
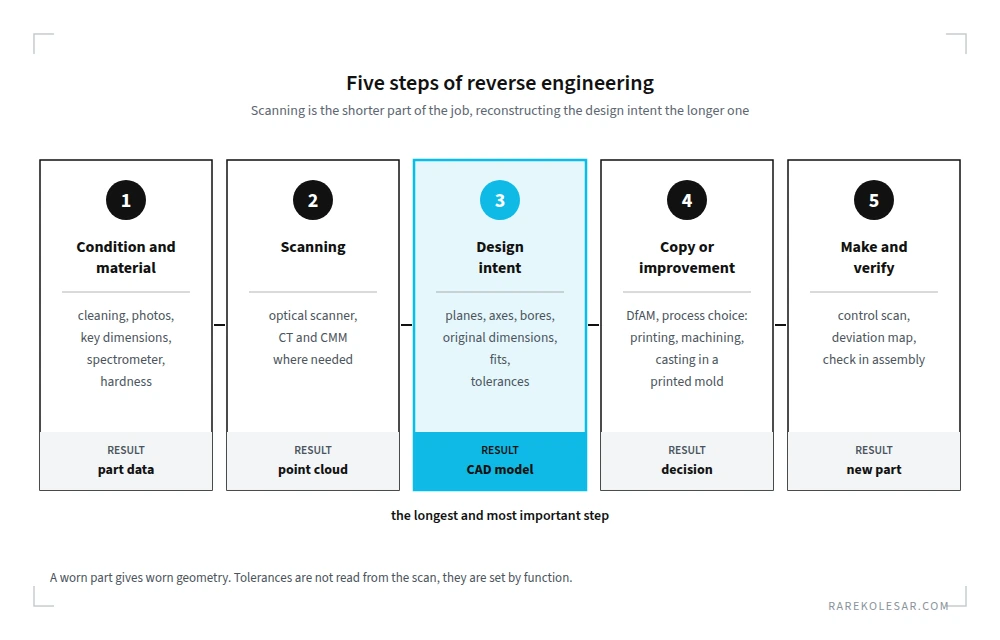
From part to new part, five steps
1. Recording the condition and the material. Before scanning, the part is cleaned, photographed and measured at the points that matter for its function. At the same time the material is identified: chemical composition by spectrometer, hardness and, where needed, microstructure. Without this, even the most accurate scan produces a part in the wrong material.
2. Scanning. The result is a point cloud or a triangle mesh that describes the actual, current geometry of the part, including wear, distortion and damage.
3. Reconstructing the design intent. This is the most important and the longest step. The scan is turned into a parametric CAD model, with planes, axes, holes and surfaces. Worn surfaces are brought back to their original dimensions, and dimensions are checked against the parts it mates with. Tolerances cannot be read from a scan; they are set according to function.
4. Decision, copy or improvement. Only with the CAD model is it decided whether the part should be reproduced faithfully or the opportunity used to improve it, and which process is right: 3D printing, machining, casting in a printed mold or a combination. Here reverse engineering connects directly to the principles described in DfAM, design for additive manufacturing, because improvement without DfAM logic remains a copy with cosmetic changes. The broader framework for choosing a process is in When 3D printing makes sense and when it doesn't.
5. Manufacturing and verification. The new part is made and checked, dimensionally, by scanning against the CAD model, and functionally, in the assembly it works in. For a part going into permanent use, verification follows the same rules as for any other part, which I wrote about in How a single part gets qualified for production.
Why a scan is not a CAD model
This is where most mistakes are made and where most time is spent.
The triangle mesh from a scanner describes a surface, but it does not know what is a plane, what is an axis and what is a bearing bore. Nor does it know which dimension was nominal before the part wore or distorted. If the mesh is just cleaned up and sent to print, the result is an exact copy of the worn part, with all the errors it has collected over the years.
A parametric model, on the other hand, carries the design intent: this hole is coaxial with that one, this surface is flat and parallel to that one, this diameter is nominally this size. Only such a model can be changed, analyzed and improved.
That is why scanning is usually the shorter part of the job and reconstruction the longer one, especially for a part with many functional surfaces.
Which scanning method when
The choice of method depends on the size of the part, the required tolerances, the surface and whether the interior matters.
| Method | What it captures well | Limitations | Typical use |
|---|---|---|---|
| Handheld laser scanner | medium and large parts, fast, on site | shiny and black surfaces, narrow openings | machine parts, housings, tools on site |
| Structured light | fine detail and freeform surfaces, high resolution | field of view size, shiny surfaces | smaller precision parts, molds, inspection of printed parts |
| Photogrammetry | very large objects | lower point density, usually combined with a scanner | large assemblies, structures, large tools |
| Coordinate measuring machine | individual critical dimensions with the highest accuracy | does not capture the whole surface, slow | bores, axes, fits, checking key dimensions |
| Industrial CT | interior, channels, porosity | part size and density, cost | parts with internal channels, inspection of printed metal parts |
In practice the methods are combined. The surface is scanned optically, and critical dimensions are checked on a coordinate measuring machine. The accuracy of optical scanners is verified according to the VDI/VDE 2634 guideline and the ISO 10360-13 standard, and it is worth asking the service provider which procedure their scanner was verified by.
What is legally allowed
Reverse engineering in itself is not prohibited. The European Trade Secrets Directive from 2016 explicitly states that obtaining information by observation, study, disassembly or testing of a product that has been made available to the public, or that is lawfully in the possession of the person examining it, is lawful, unless a contract obliges them otherwise.
That does not mean everything is allowed. A purchase or maintenance contract for the equipment can restrict reverse engineering. A patent, a registered design or copyright still apply to the part being copied. For visible spare parts, those that must look like the original, the new European design directive from 2024 introduces the so called repair clause, which allows independent spare parts with a clear indication of origin, with a transition period for countries that did not previously allow this.
For a spare part of an old machine whose manufacturer no longer exists, this is rarely a problem. For a part that is still on sale and protected, it is worth checking before starting. I am not a lawyer and this is not legal advice, but a framework worth keeping in mind.
3D scanning as final inspection
There is also the opposite direction, where 3D scanning is not used to reconstruct something, but to check whether the printed part really is what was designed.
This is especially important for parts created by generative design. Such surfaces often have no simple planes, straight edges or round holes that conventional measuring tools, such as a micrometer or a caliper, can check. The geometry is organic, with a varying wall thickness that follows the load distribution. The only practical way to check such a shape quickly and completely is to scan the printed part and compare it with the original CAD model. The result is a color deviation map that shows at once where the part is out of tolerance.
For metal parts the same check also shows distortion after removal from the build plate and after heat treatment. If the part has internal channels, an optical scanner cannot see them, so industrial CT is used.
This closes the whole loop. The part is designed generatively based on loads, printed, and then scanning verifies whether the process respected the designed geometry. Without this final check, the advantages of generative design remain only theoretical. More on the approach itself in Generative design in practice.
When reverse engineering is not the right answer
- When the original part is still available at a reasonable price and lead time. Reverse engineering costs time and money, and makes sense when the alternative is unavailable, too expensive or takes too long.
- When the part is protected and there is no reason for an exception. Then the right path is an agreement with the manufacturer or a license.
- When the part works under conditions you cannot verify. For a part under pressure, high temperature or dynamic load, without data on loads and material, a copy can look good and fail sooner than the original.
- When the scan is expected to be the drawing. Without reconstructing the design intent and tolerances, the result is a copy of a worn part.
Where this topic ends
Reverse engineering and 3D scanning are extensive disciplines in their own right, with their own metrology, software and accuracy standards. The goal here is not to cover them fully, but to show the point where they intersect with additive manufacturing, and why clients most often end up there: because of equipment without manufacturer support, because of a part that keeps failing and needs improvement, or because of a part that cannot even be measured the conventional way.
If you have a part without documentation and are not sure whether a copy, an improvement or a different process is the right choice, that is exactly a question for a production analysis. A metal part for which you already have a CAD model you can check yourself for free in the SLM DFAM Checker.
Frequently asked questions
What is reverse engineering in additive manufacturing? A process in which a CAD model is created from an existing physical part that has no drawing, by scanning and reconstructing its geometry. That model is the basis for making a new part by 3D printing or another process, in the same or an improved form.
Can a part be printed directly from a scan? It can, but the result is a copy of the part's current condition, with wear and distortion. For a part that has to fit, be changed or be inspected, a parametric CAD model with reconstructed dimensions and tolerances is needed.
How accurate is 3D scanning? It depends on the method, the size of the part and the surface. For critical dimensions, such as bearing bores and axes, the scan is complemented by measurement on a coordinate measuring machine. Ask the service provider which procedure their scanner was verified by, for example VDI/VDE 2634 or ISO 10360-13.
Is reverse engineering legal? In the European Union, examining and disassembling a lawfully acquired product is allowed under the Trade Secrets Directive, unless a contract prohibits it. Patents, registered designs and copyright still apply, so for a part that is on sale and protected, check before starting.
How is the material of an old part identified? Chemical composition is determined by spectrometer, together with a hardness measurement and, where needed, a microstructure examination. Based on that, the same or a better material is chosen, depending on the process that will be used. How material is chosen according to what the part has to withstand is described in How to choose the right material without guesswork.
Sources
- Deutsche Bahn, 3D printing in maintenance: https://www.deutschebahn.com/en/3d_printing-6935100
- Deutsche Bahn, 100,000th printed part, VoxelMatters, 2023: https://www.voxelmatters.com/deutsche-bahn-db-3d-prints-100000th-part/
- Directive (EU) 2016/943 on the protection of trade secrets, Article 3: https://eur-lex.europa.eu/legal-content/EN/TXT/?uri=CELEX:32016L0943
- Directive (EU) 2024/2823 on the legal protection of designs: https://eur-lex.europa.eu/legal-content/EN/TXT/?uri=CELEX:32024L2823
- ECAR, adoption of the repair clause, 2024: https://www.ecar-alliance.eu/eu-repair-clause-adopted-10102024/
- NIST, VDI/VDE 2634-2 and ISO 10360-13, testing of structured light scanners, 2024: https://www.nist.gov/publications/vdivde-2634-2-and-iso-10360-13-performance-evaluation-tests-and-systematic-errors