In the automotive industry, measurement is no longer the job of the metrology room. It is moving to the line, it runs automatically, and more and more often it covers every part, not just a sample.
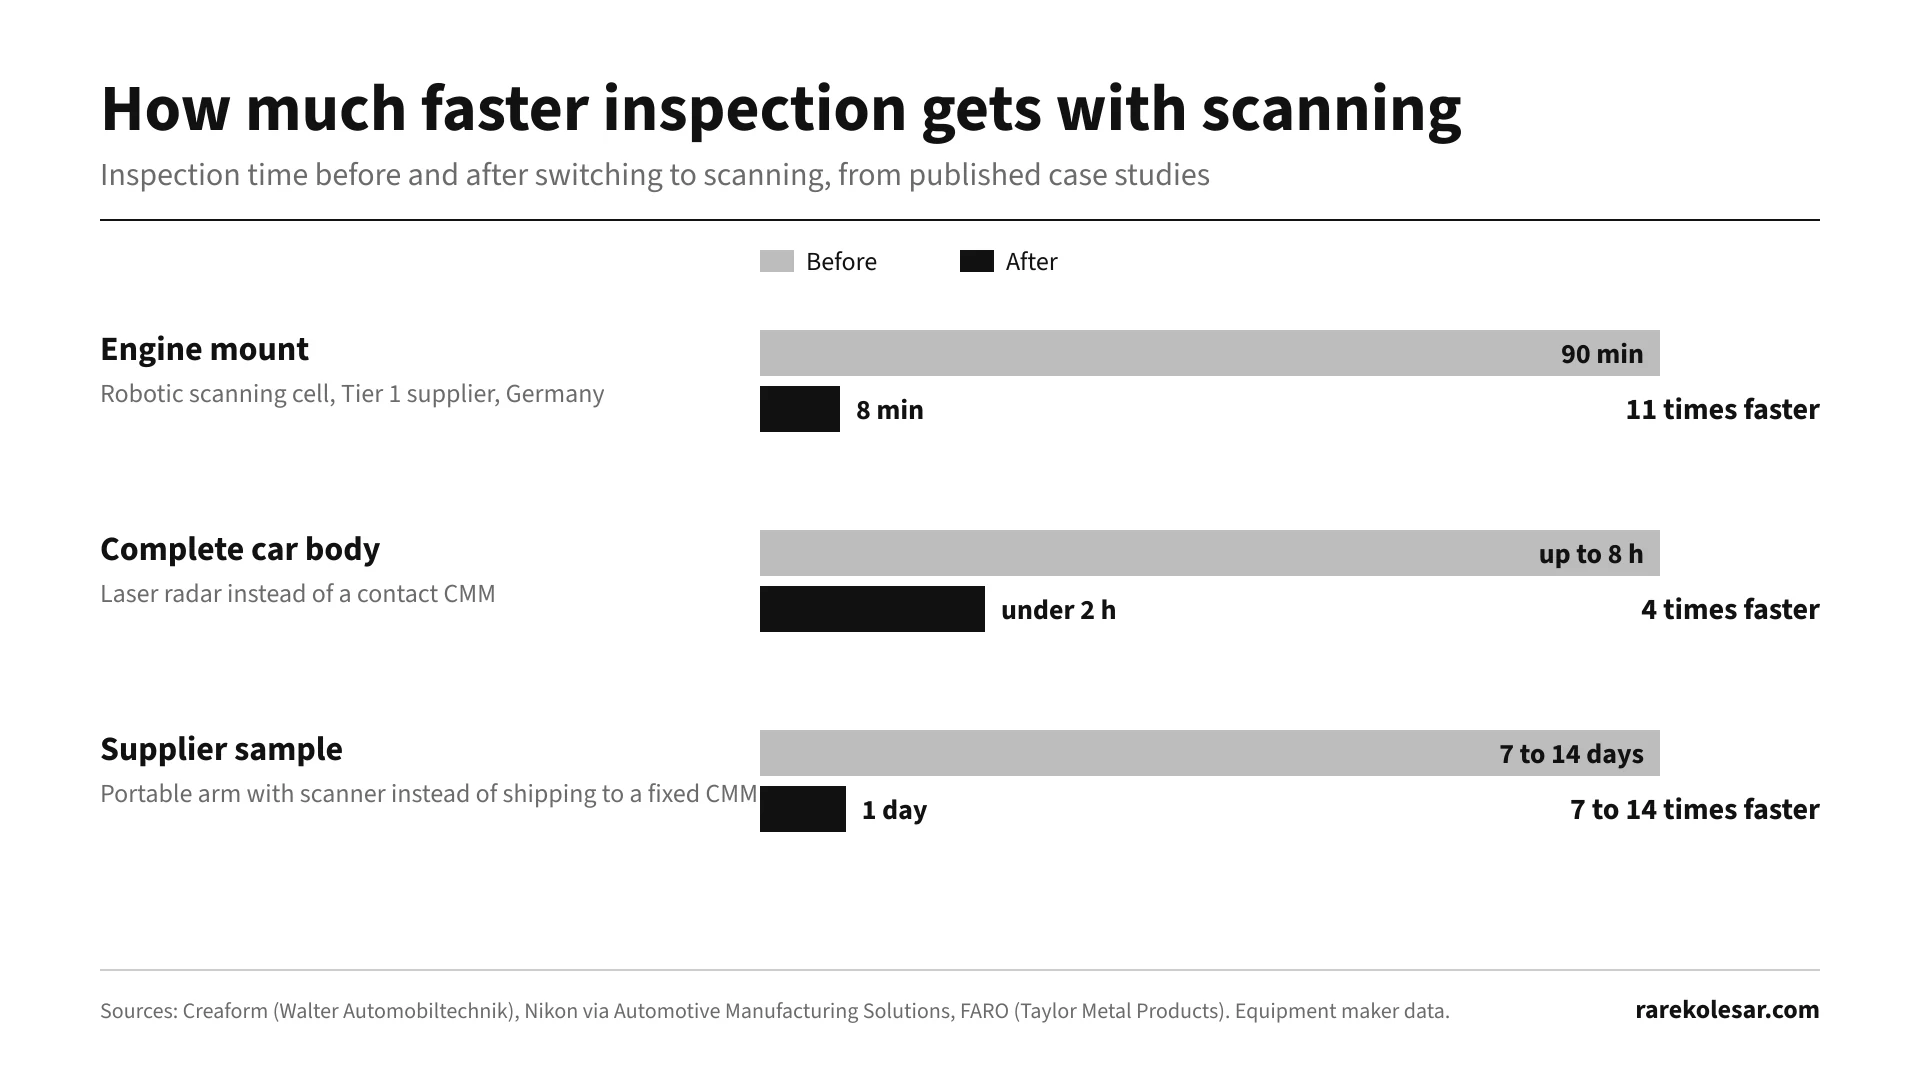
- Robotic scanning cells cut inspection time by up to ten times. At one German supplier, inspecting an engine mount dropped from 90 to 8 minutes.
- CT is becoming a production tool, not a lab toy. BMW and GM use it for castings and electric vehicle batteries.
- The main driver is not technology, it is people. There are not enough experienced metrologists, and OEM customers demand more and more data.
If you supply parts to OEM customers, the question is no longer whether you will scan, but when and how.
Why I am writing about this
Anyone who has worked in manufacturing knows the scenario. A part is made, goes to the metrology room, waits in line for the CMM, and the line keeps running in the meantime. If something is wrong, you find out a hundred parts later.
Scanning interests me for another reason too. Without a good digital model there is no good additive manufacturing, from production fixtures to spare parts. So I looked at what plants actually do today and what numbers stand behind it.
The metrology room has become the bottleneck
The CMM is still the gold standard for accuracy, and that will not change. The problem is that a CMM measures points, while a car is made of surfaces.
A car body, a casting or a battery housing on a CMM gives you a few dozen points, and you hope everything between them is fine. A scanner captures millions of points in a few minutes and shows a deviation map of the whole surface against the CAD model.
The time difference is huge. According to Nikon data reported by the trade magazine Automotive Manufacturing Solutions, measuring a complete car body with laser radar takes under two hours, compared with up to eight hours on a contact CMM. Taylor Metal Products in Ohio says that with a portable arm and scanner it has results in one day, instead of the 7 to 14 days it takes to ship a part to a fixed CMM.
The third problem is people. In a ZEISS survey of more than 1,100 US manufacturing professionals, 47 percent named the shortage of qualified staff as their main challenge. It is no better in our region.
Where scanning works in plants today
- Robotic cells next to the line. Walter Automobiltechnik, a German supplier to OEMs, uses two robotic scanning cells to inspect an engine mount in 8 minutes instead of 90, at 0.05 mm accuracy. A European sheet metal supplier raised the share of inspected parts from 10 to 87 percent with a similar cell.
- Inline inspection. Here you do not measure a sample in the metrology room, but every part while the line runs. Laser radar on body lines measures all 300 studs four times a day without taking the body off the line.
- Automated cells for larger series. VW in Kassel increased inspection capacity for cast electric vehicle housings by about 30 percent. SAS Autosystemtechnik inspects a VW ID.3 cockpit in under 20 minutes.
- Sheet metal parts without gauges. Chinese supplier Liuzhou Yinrui used scanning to stop building inspection gauges, avoiding a 1.5 to 2 month wait. According to its head of quality, projects are at least a third shorter.
- Tools, molds and reverse engineering. When a tool is damaged and the drawing is old or missing, scanning is the fastest way to a model for the repair.
CT: when you need to see inside
An optical scanner only sees the surface. Porosity in a casting, a crack in a housing or a defect in a battery cell stays hidden. That is where CT comes in, and today it is the fastest growing segment.
- Castings. GM uses CT scanning to find porosity in engine blocks, transmission cases and electric drive unit housings.
- Electric motor housings. BMW uses inline CT that automatically flags porosity, cracks and geometric deviations against its own criteria.
- Batteries. Fraunhofer is developing inline CT for battery cells with reconstruction in under 2 seconds. Its X ray system for complete battery packs delivers an assessment in about 5 minutes without opening the pack.
- Giga casting. Large structural castings need large systems. X ray systems with a working volume of 2200 x 1800 x 900 mm and automatic defect recognition already exist.
One bad giga casting can go to scrap with all the value it carries. That is why CT pays off here not through saved time, but through avoided scrap.
Numbers from practice
An important warning before the table: almost all case studies with numbers are published by equipment makers. The trend is real and independent sources confirm it, but the specific percentages should be read as vendor claims.
| Company | Application | Result | Source |
|---|---|---|---|
| Walter Automobiltechnik, Germany | Robotic cell, engine mount | 90 min to 8 min, 0.05 mm | Equipment maker |
| European sheet metal supplier | Robotic cell | Inspected parts from 10 to 87 percent | Distributor, based on maker data |
| DURA Automotive, USA | Battery enclosures | Capacity up 75 percent | Equipment maker |
| VW Kassel, Germany | Cast electric vehicle housings | Capacity up about 30 percent | Equipment maker |
| SAS Autosystemtechnik, Germany | VW ID.3 cockpit | Inspection in under 20 min | Equipment maker |
| OEM body lines | Laser radar | Under 2 h instead of up to 8 h on a CMM | Trade magazine, based on maker data |
| Taylor Metal Products, USA | Portable arm and scanner | 1 day instead of 7 to 14 days | Equipment maker |
| Liuzhou Yinrui, China | Sheet metal parts without gauges | Projects a third shorter | Equipment maker |
| Fraunhofer, Germany | X ray of a complete battery pack | About 5 min per pack | Research institute |
Which technology for which job
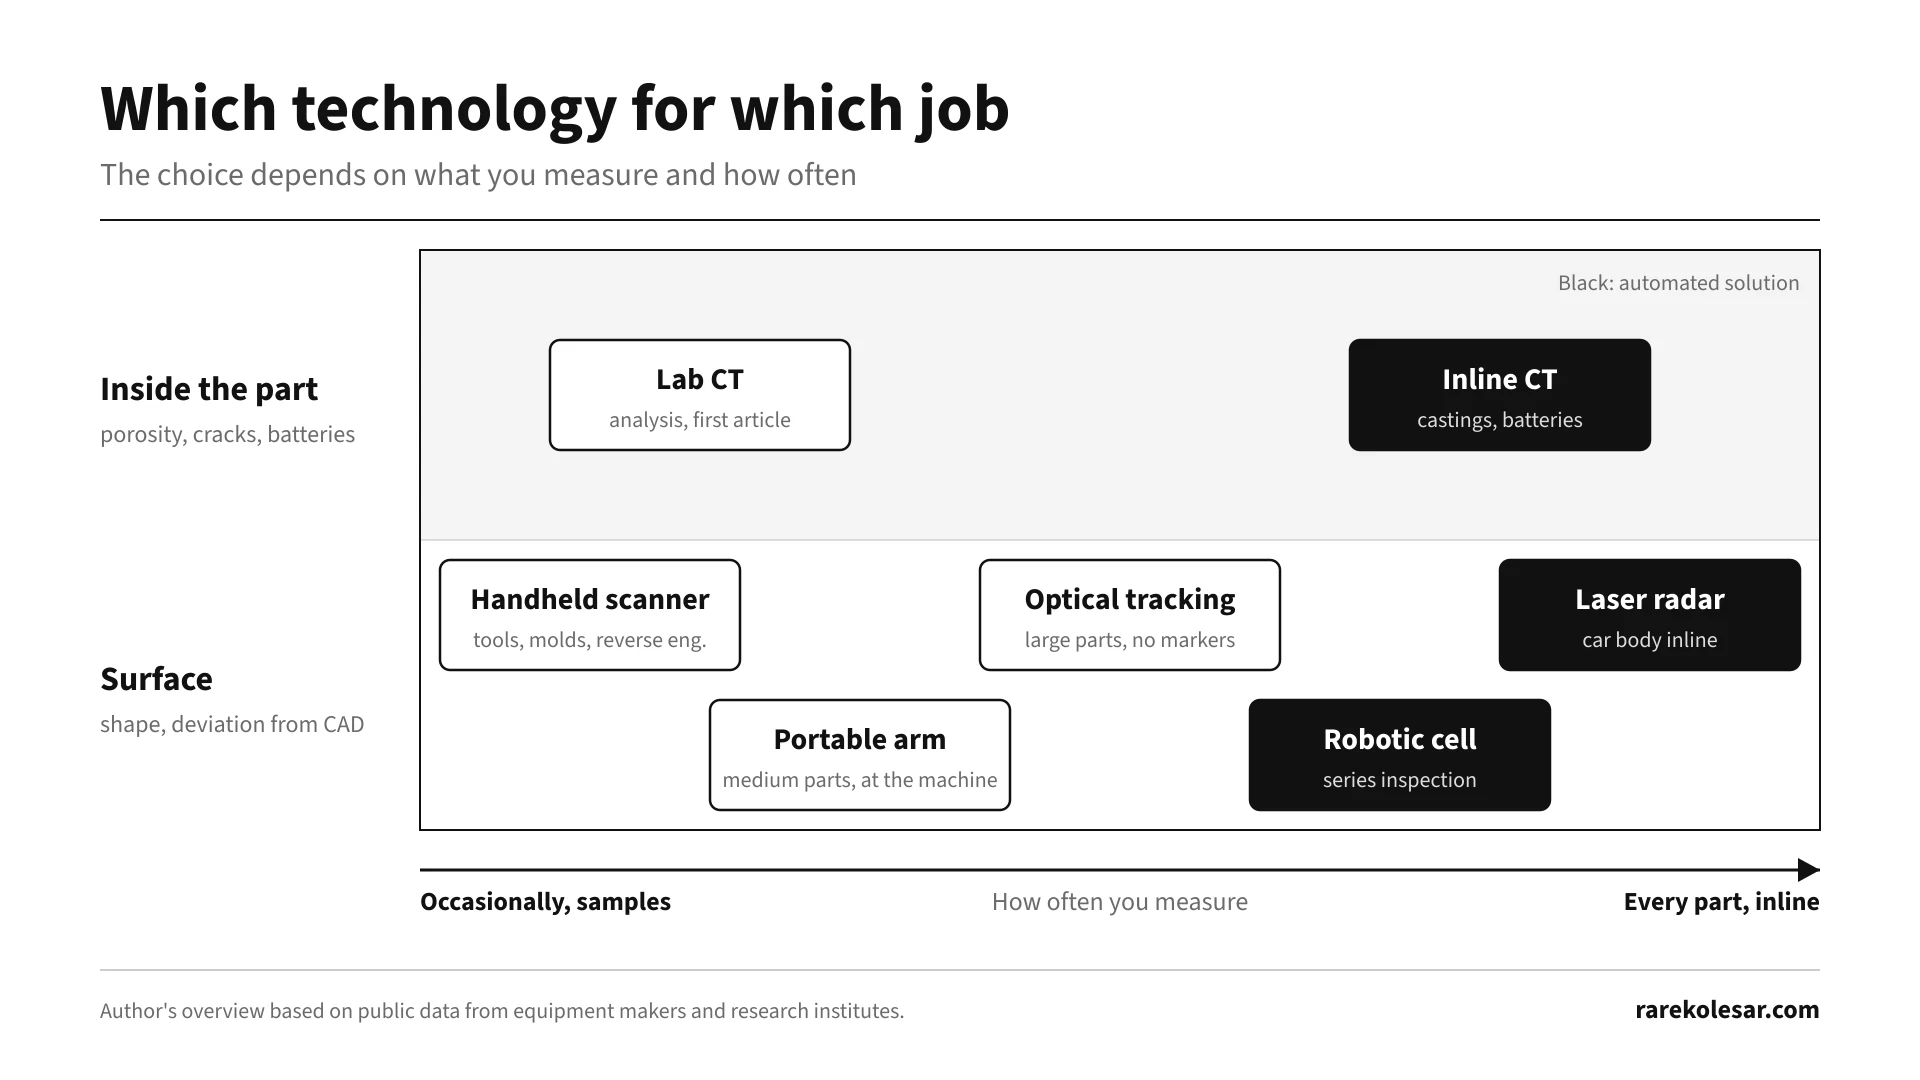
There is no single scanner for everything. The choice depends on part size, required accuracy, and whether you measure occasionally or every part.
| Technology | Best for | Limitation | Indicative price |
|---|---|---|---|
| Handheld metrology scanner | Tools, molds, reverse engineering, occasional inspection | Depends on the operator | About 22,000 to 30,000 euros |
| Portable arm with scanner | Medium parts inspected next to the machine | Limited arm reach | Quote only |
| Scanner with optical tracking | Large parts, car body, no markers | Higher price | Quote only |
| Robotic cell | Series inspection, every part or a large sample | Integration and programming | Quote only |
| Laser radar | Car body inline, absolute measurement | Specialized for large lines | Quote only |
| CT | Internal defects, castings, batteries | Part size, price | Quote only |
There are no public prices for industrial cells, laser radar or CT. Every serious project goes through a quote, and the price depends as much on integration as on the equipment itself.
What to watch when choosing
The accuracy in the brochure is not the accuracy on your part. Makers report results under VDI/VDE 2634 and ISO 10360-13:2021, and that is a good start. In 2024 NIST showed that neither test reveals all of a scanner's systematic errors.
My advice is simple. Ask for a certificate from an accredited lab, but before you buy, scan your own parts, on your own shop floor, with your own people.
Where scanning meets additive manufacturing
This is the part that interests me most. A scanner does not just give you a deviation report, it gives you a digital model of the real part. That model is the perfect starting point for 3D printing.
- Production and assembly fixtures. You scan the real part or body, design the fixture exactly to what sits on the line, and print it in a day or two. Koenigsegg uses scanning to set up fixtures faster and get quicker feedback from the line.
- Spare parts that no longer exist. Czech company 3Dees scanned a Renault Alaskan headlight cover, rebuilt it in CAD and printed it in PA12. The part cost about 330 euros, while the original cost about 500 euros with a wait of more than six months.
- Tool repair. A scan of the damaged tool and the CAD model together show exactly what is missing, which is the basis for both classic repair and welding repair.
One note for plants just discovering this. Scanning is the easiest part of the job today. The harder parts are CAD, material choice and checking whether the printed part will survive real conditions. That is where most mistakes happen. More on that in How to choose the right material without guessing.
The market, with a caveat
The 3D metrology market is estimated at about 10 billion euros a year, and the automotive industry accounts for about 30 percent of demand. Reports differ because they do not count the same things. Some include CMMs, software and services, others only scanners. Metrology grade scanners alone are a much smaller market, about 2 billion euros.
So treat these numbers as a direction, not a fact. The direction is clear: growth of 5 to 7 percent a year, with CT growing faster than average.
Serbia and the region
I will be honest: there is practically no public data on scanning in Serbian plants. Not on the plant in Kragujevac, and not on the automotive suppliers working for European OEMs. There are companies in Serbia offering scanning and CT services, but I found no public case studies from local plants.
The closest examples are in Slovakia and the Czech Republic. VW in Bratislava uses 3D vision for automated picking of body parts, Škoda in Mladá Boleslav runs automated optical measuring cells, and ZEISS in Trnava offers CT measurement for series inspection.
For local suppliers this is both a warning and an opportunity. Customers in Germany and France already expect quality data at a level that manual measurement can hardly match.
How to get started
- Find the real bottleneck. Is the problem waiting time for the CMM, customer complaints or building gauges? The answer decides the technology.
- Try before you buy. Scan your parts at a service provider and compare the result with the CMM measurement you already have.
- Count the whole workflow, not just the scanner. Software, training, part preparation and integration with the quality system often cost as much as the equipment.
- Think ahead to additive manufacturing. The same digital model you use for inspection can become a fixture or a spare part tomorrow.
If you want a neutral assessment of what makes sense in your plant, get in touch.
Frequently asked questions
Can a 3D scanner fully replace a CMM? Not in every case. For surfaces, freeform shapes and fast inspection, a scanner is faster and gives more data. For the tightest tolerances on prismatic features, the CMM remains the reference. In practice plants use both.
How accurate is a 3D scanner for automotive parts? Professional handheld scanners state accuracy of about 0.02 to 0.05 mm, and robotic cells reach about 0.05 mm in practice. Accuracy on a large part is always worse than the brochure figure, so check the volumetric accuracy.
When do you need CT instead of a scanner? When you care about the inside of the part: porosity in castings, cracks, internal channels or battery cells. An optical scanner only sees the outer surface.
How much does it cost to start scanning? A professional handheld metrology scanner costs about 22,000 to 30,000 euros. Robotic cells, laser radar and CT are quote only. Many companies start with a scanning service and buy equipment later.
How does scanning connect to 3D printing? Scanning gives you a digital model of the real part. From it you design production and assembly fixtures, rebuild spare parts that are no longer made, and plan tool repairs.
Sources
- Automotive Manufacturing Solutions, car body inspection
- Creaform, Walter Automobiltechnik
- S4Metro, robotic cell at a sheet metal supplier
- Wevolver, DURA battery enclosures
- ZEISS, VW Kassel
- ZEISS, SAS Autosystemtechnik
- FARO, Taylor Metal Products
- Shining 3D, Liuzhou Yinrui
- Repairer Driven News, GM and CT
- New Equipment Digest, inline CT for electric motor housings
- Fraunhofer IMTE, battery cell CT
- Metrology News, ZEISS X ray for large castings
- Koenigsegg, CATI
- 3Dees, Renault Alaskan
- 3Dmag, NIST and scanner standards
- Manufacturing Digital, staff shortage survey
- Mordor Intelligence, 3D metrology market
- Straits Research, 3D metrology market
- WiseGuy Reports, metrology grade scanners
- Photoneo, VW Slovakia
- Hexagon, Škoda
- Plasticportal, ZEISS Trnava
- Aniwaa, professional handheld scanner price